Energy class Total area Floors Rooms Bathrooms Terrace
A++ 50 sqm 1 3 1 44.8 sqm
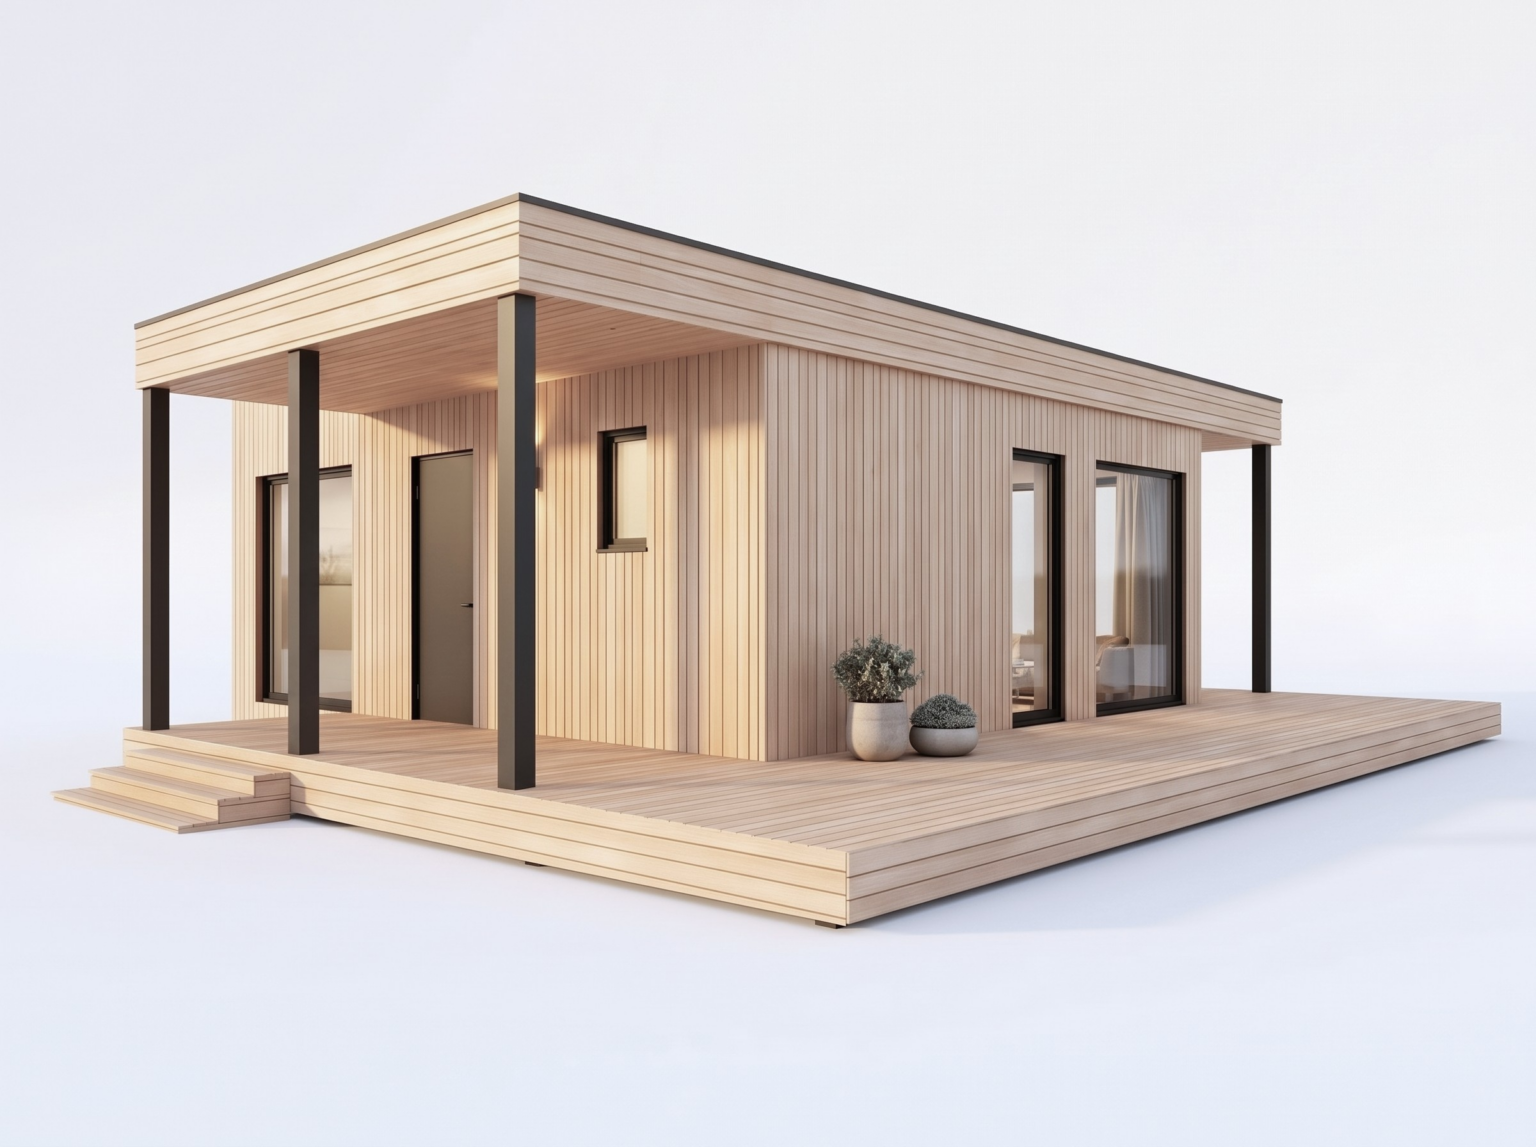
InoHouse 3 is 50 sq.m. module house – perfect for a family of 3-4 people all year round or for a summer break.
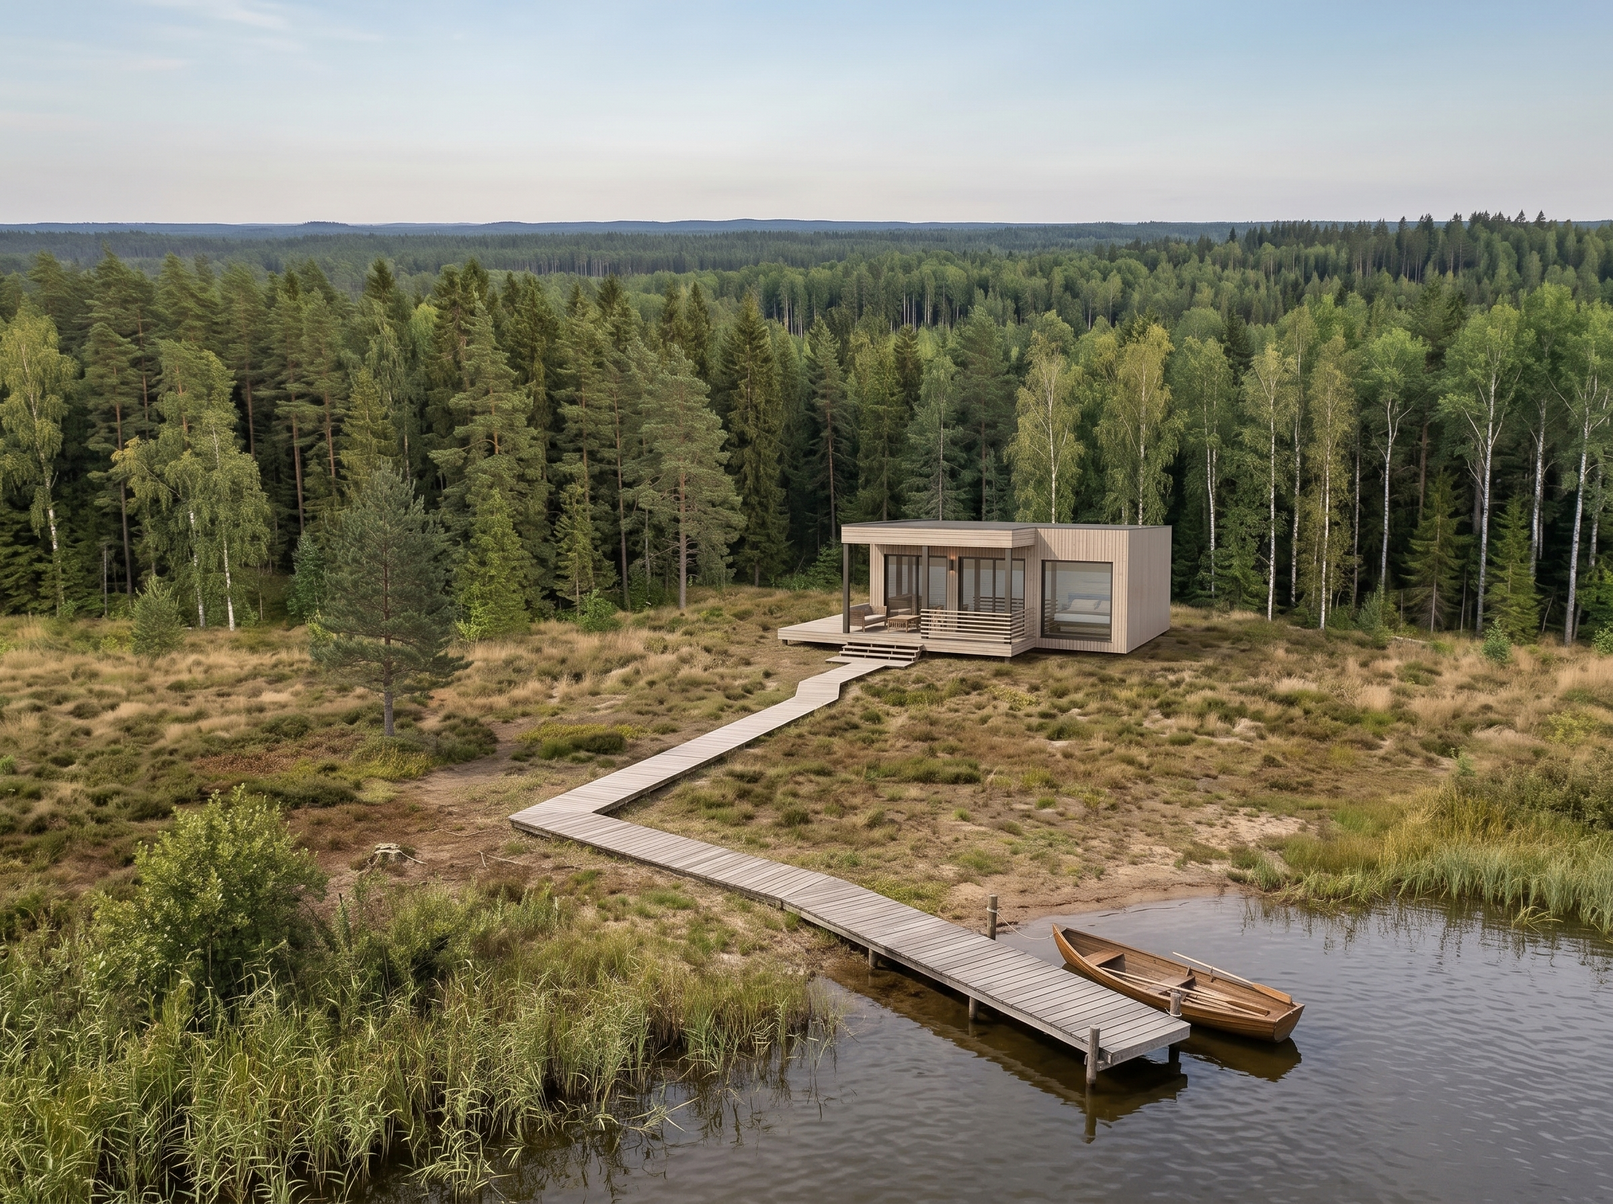
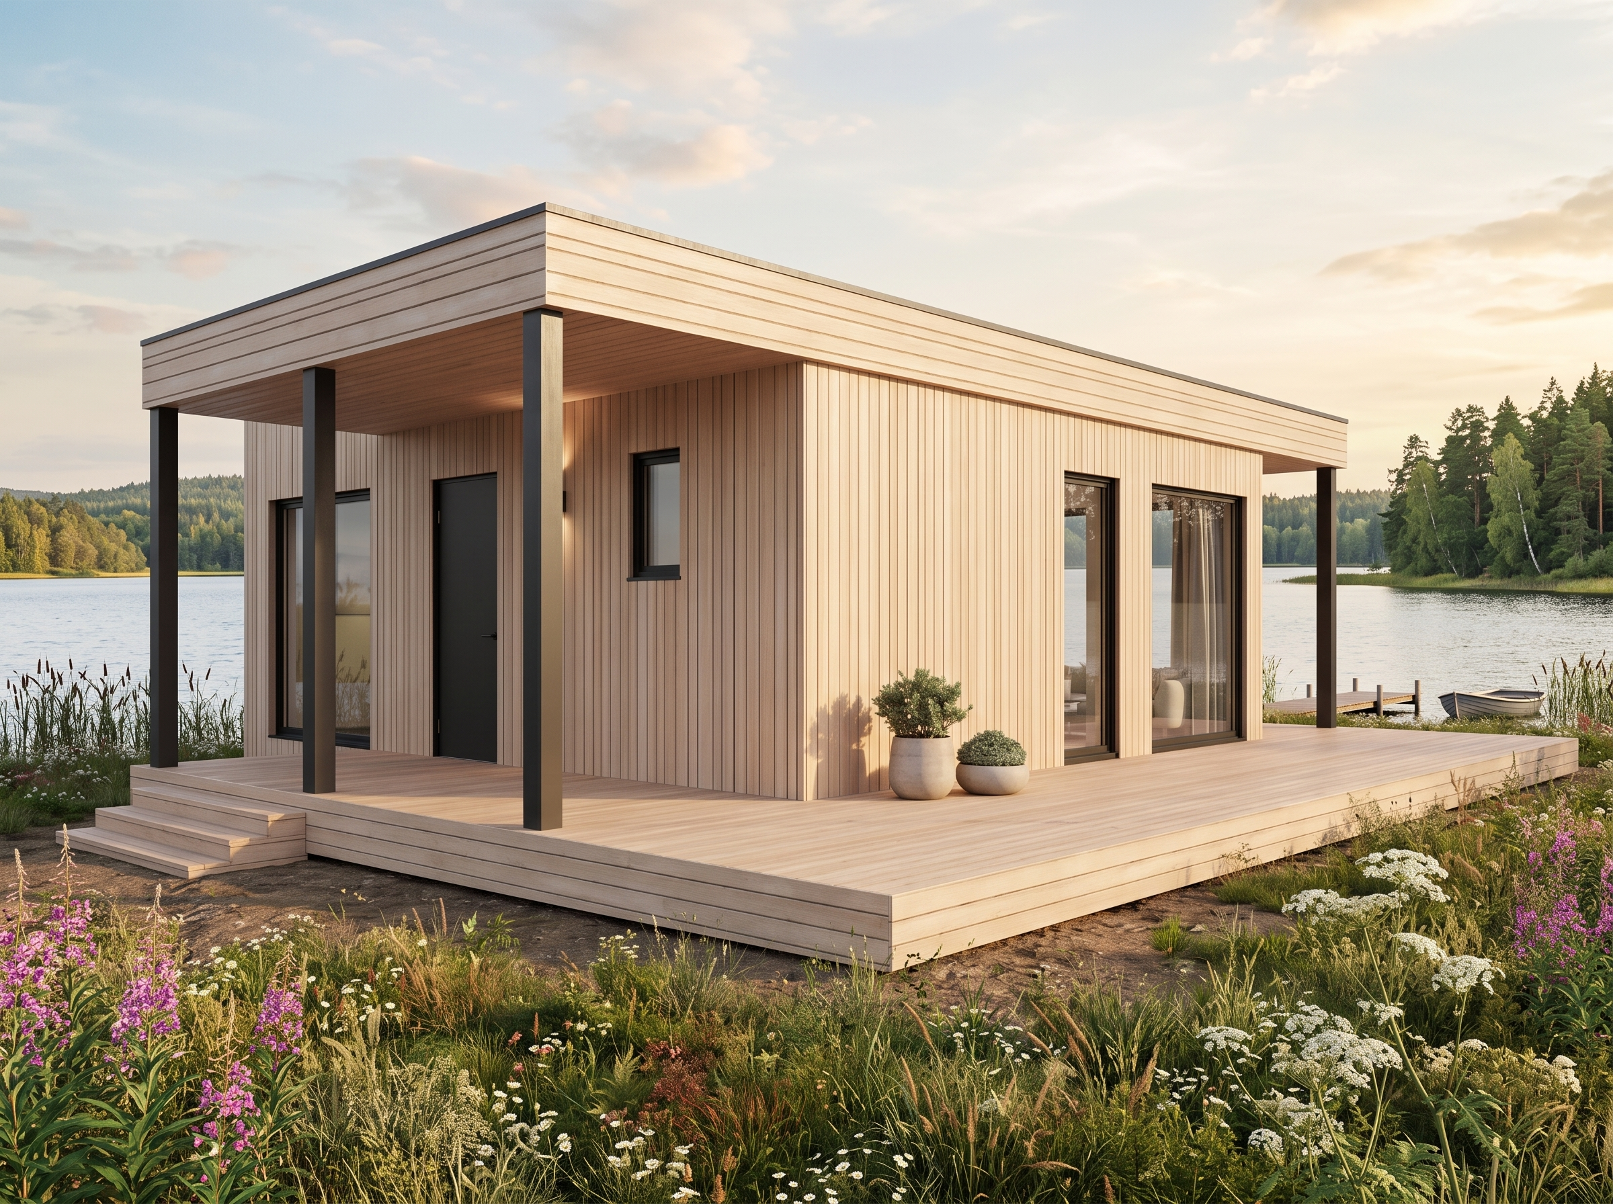
InoHouse 3 is a modern and spacious modular house, distinguished by its natural wood finish and contemporary design. It is an excellent choice for families seeking comfort, sustainability, and a close connection to nature.
The layout of this house is highly practical: it features two separate bedrooms, an open-plan living and dining area, and a functional bathroom. Large panoramic windows and glass doors ensure an abundant flow of natural light into the rooms. The house is surrounded by a wide, L-shaped terrace with a covered section, allowing you to enjoy time outdoors.
The InoHouse 3 modular house is a balanced solution for those looking for a more spacious, complete, and aesthetically pleasing home, where comfort harmoniously blends with the surrounding environment.