Modular House InoHouse 5
Energy class
Total area
Floors
Rooms
Bathrooms
Terrace
A++
80 sqm
1
3
1
30 sqm
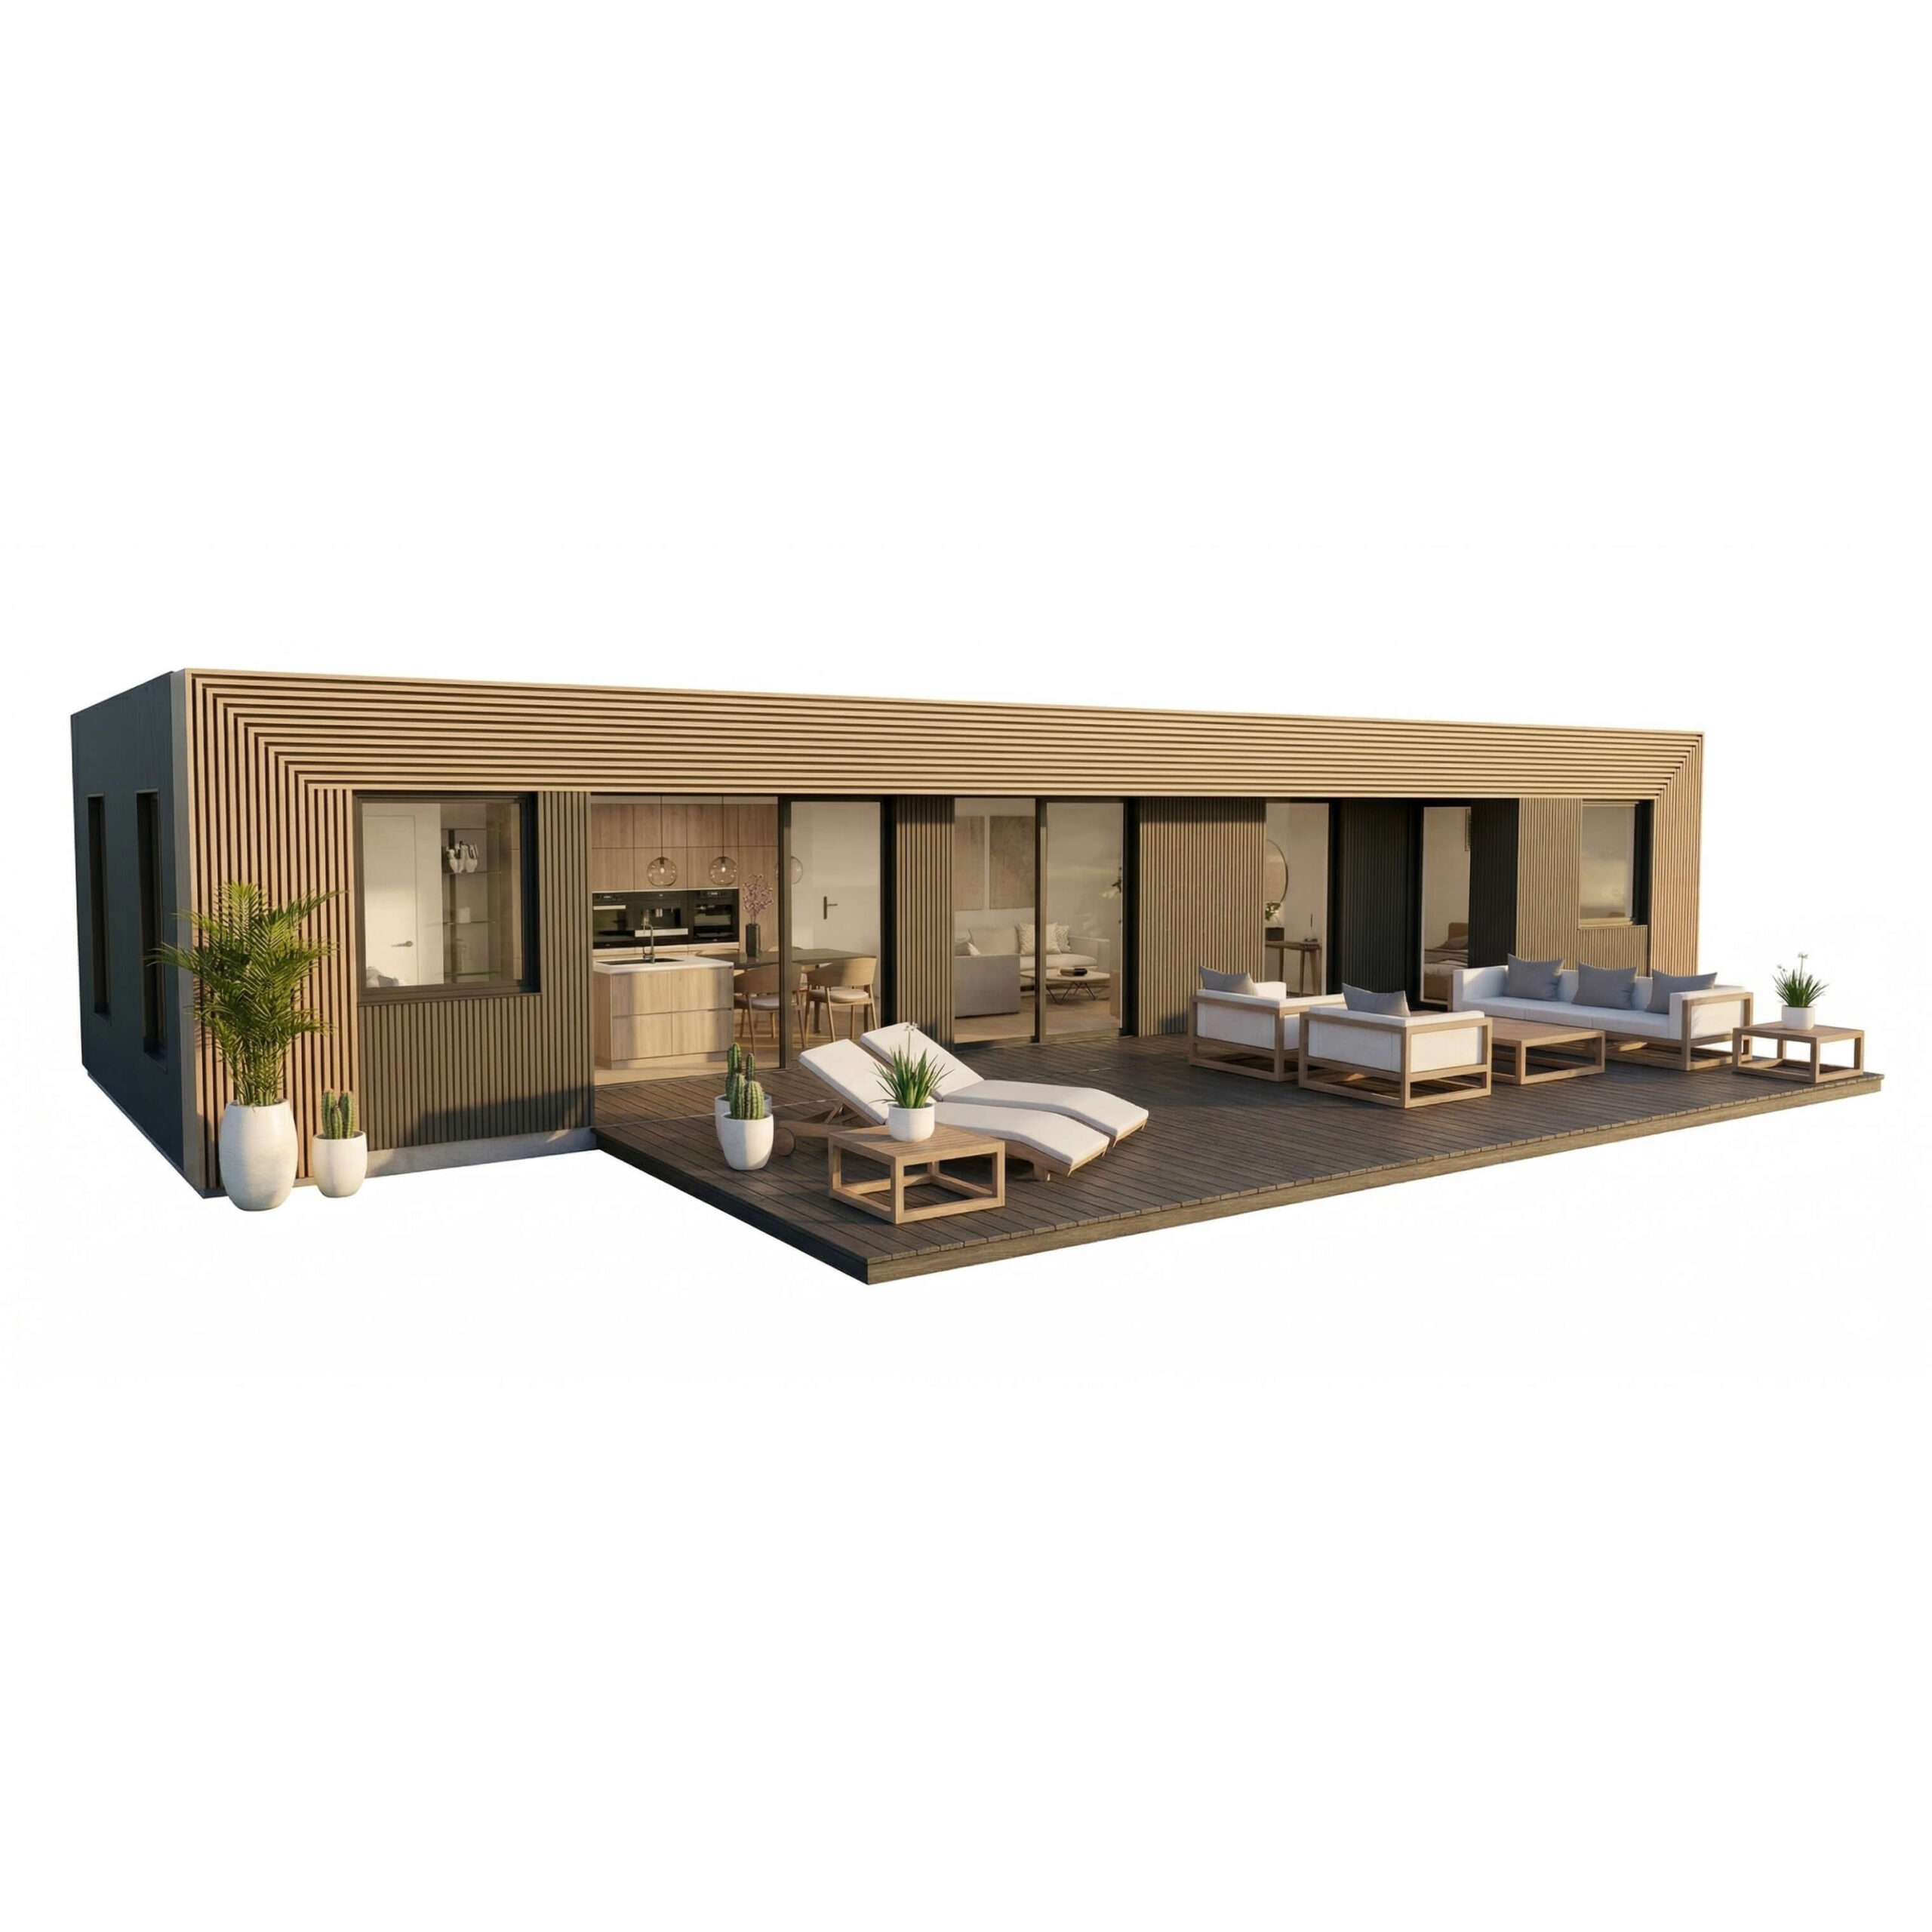
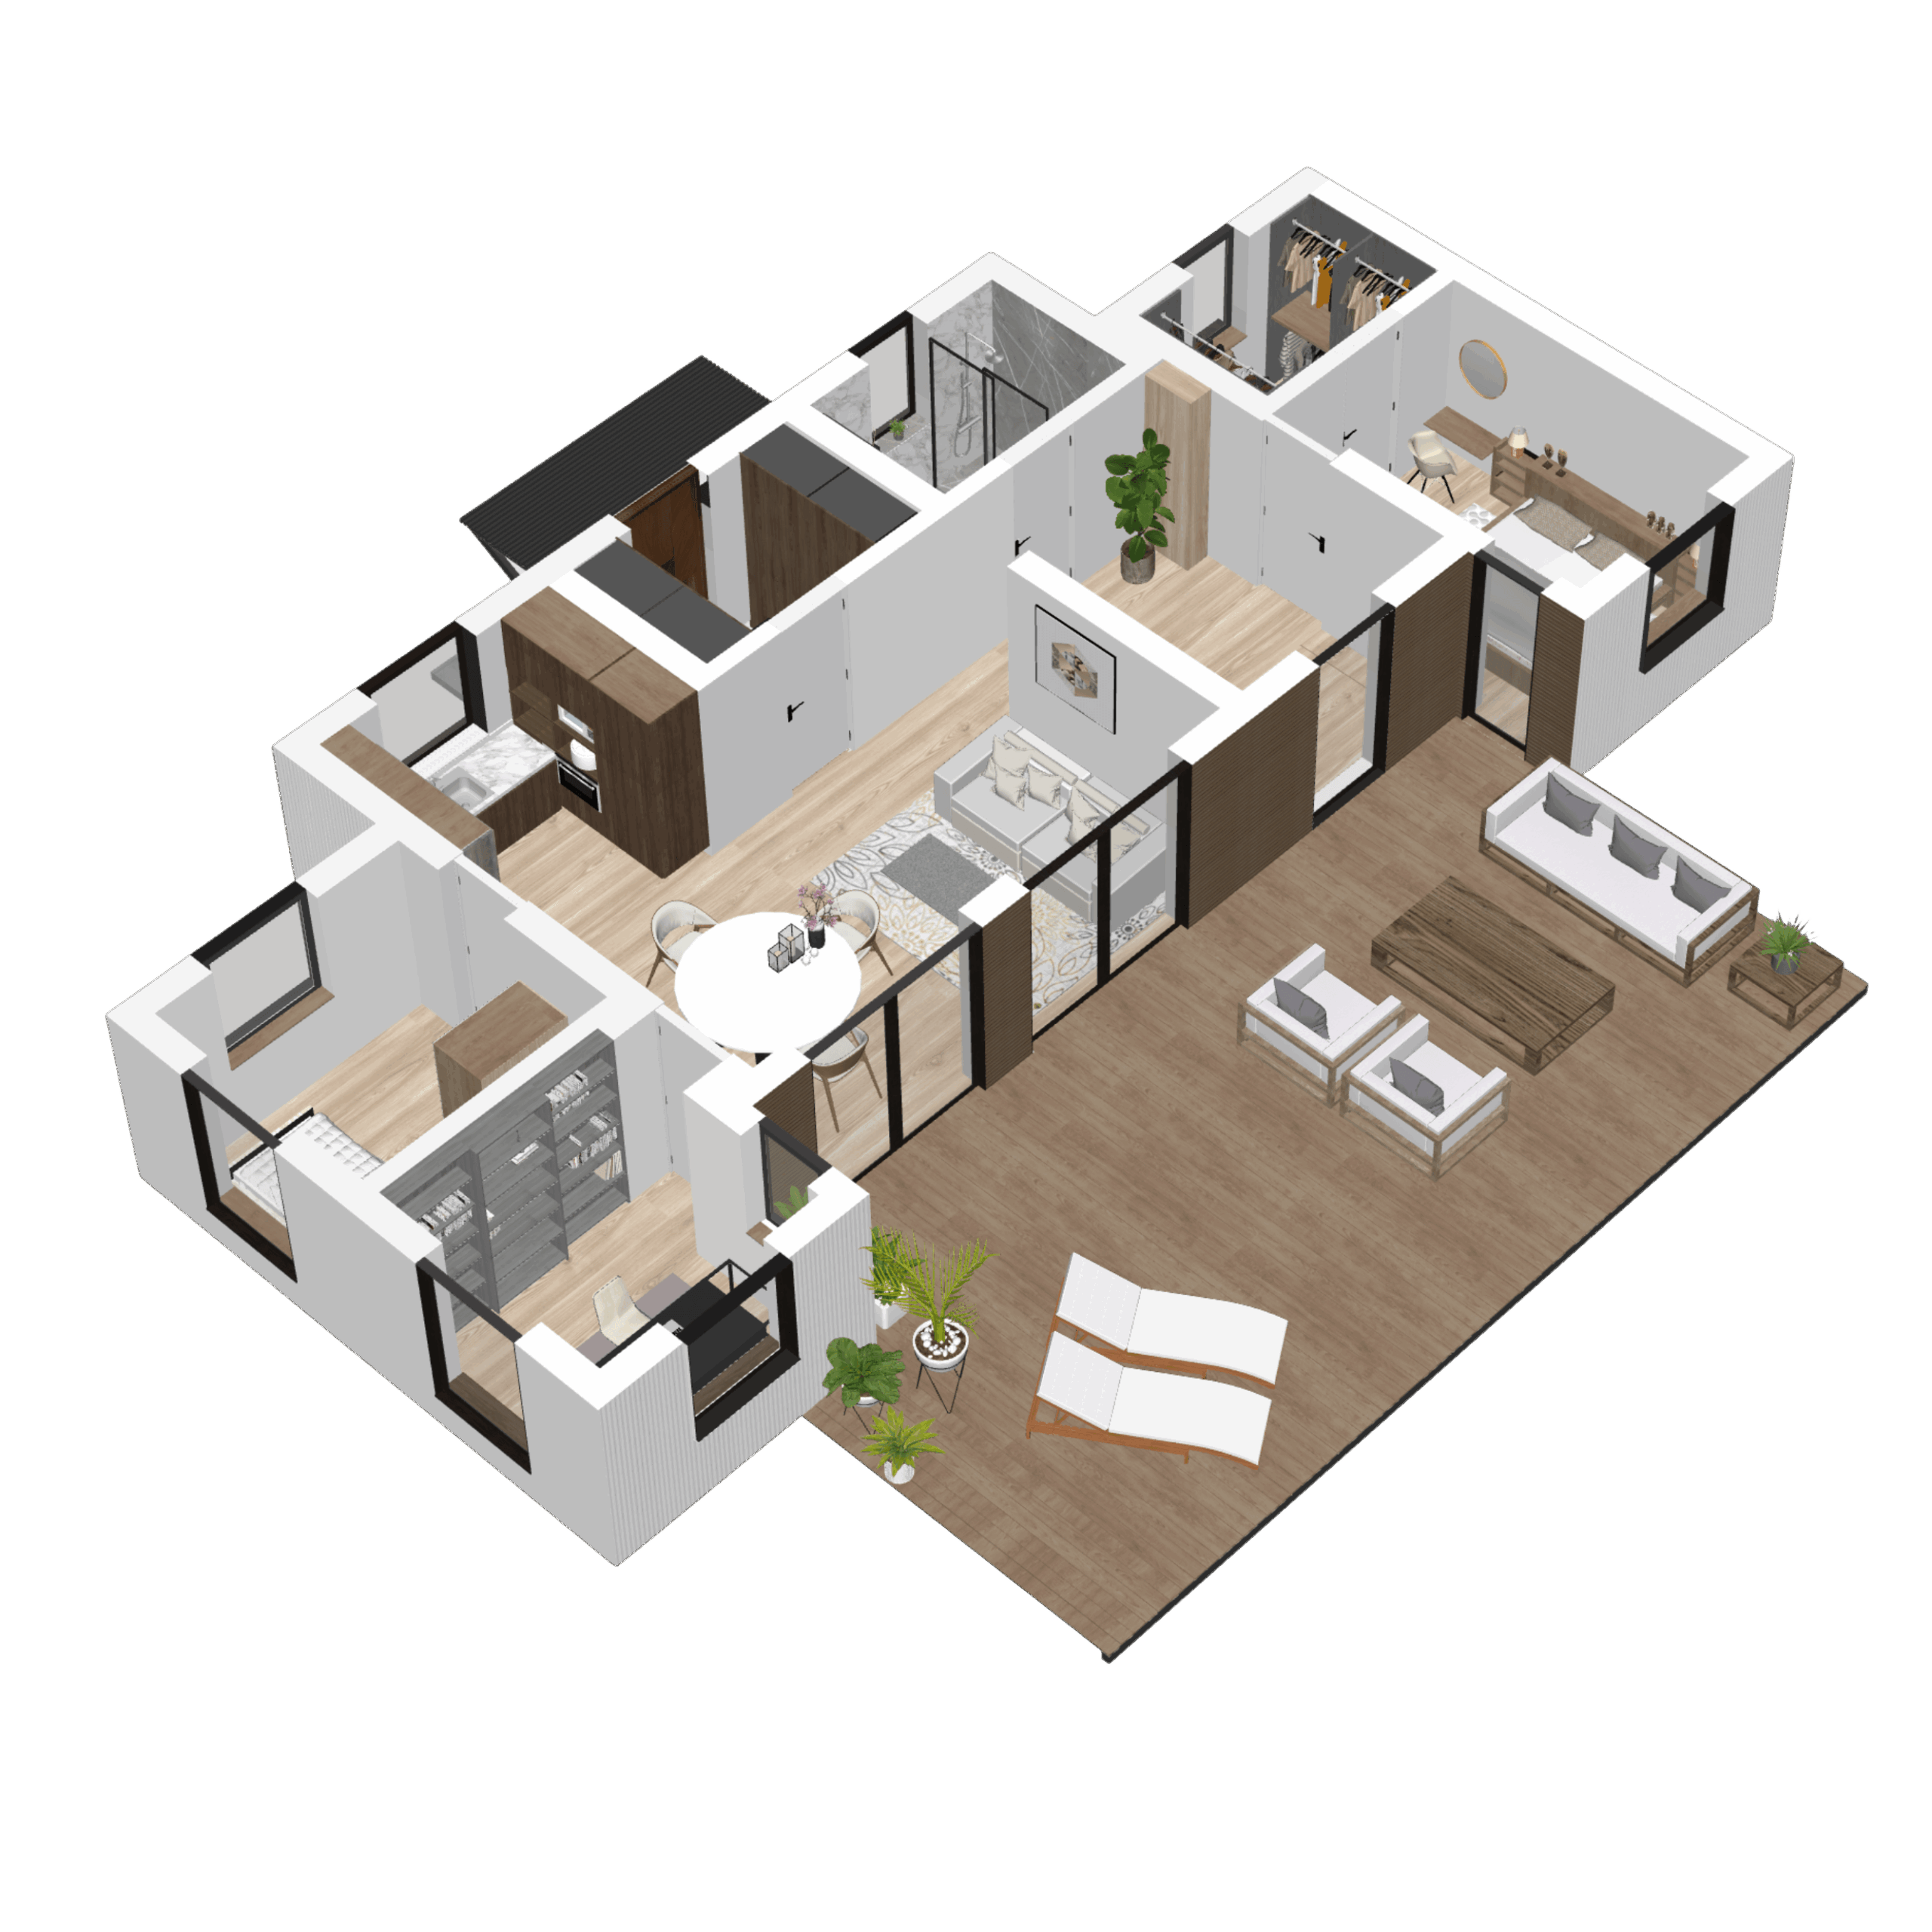
An exceptional opportunity to live in the Miglių Quarter! InoHouse 5 is a spacious and functional one-story house, designed for comfortable living in all seasons. The bright and spacious living room area opens onto a large terrace – a great place to relax in the fresh air and spend cozy evenings with family or friends. The kitchen and dining room have a convenient exit to the outside, and the large windows offer an impressive panorama of the Miglių Quarter. InoHouse 5 is more than a modern panel house. It is an opportunity to become part of the modern, sustainable and aesthetic Miglių Quarter community.

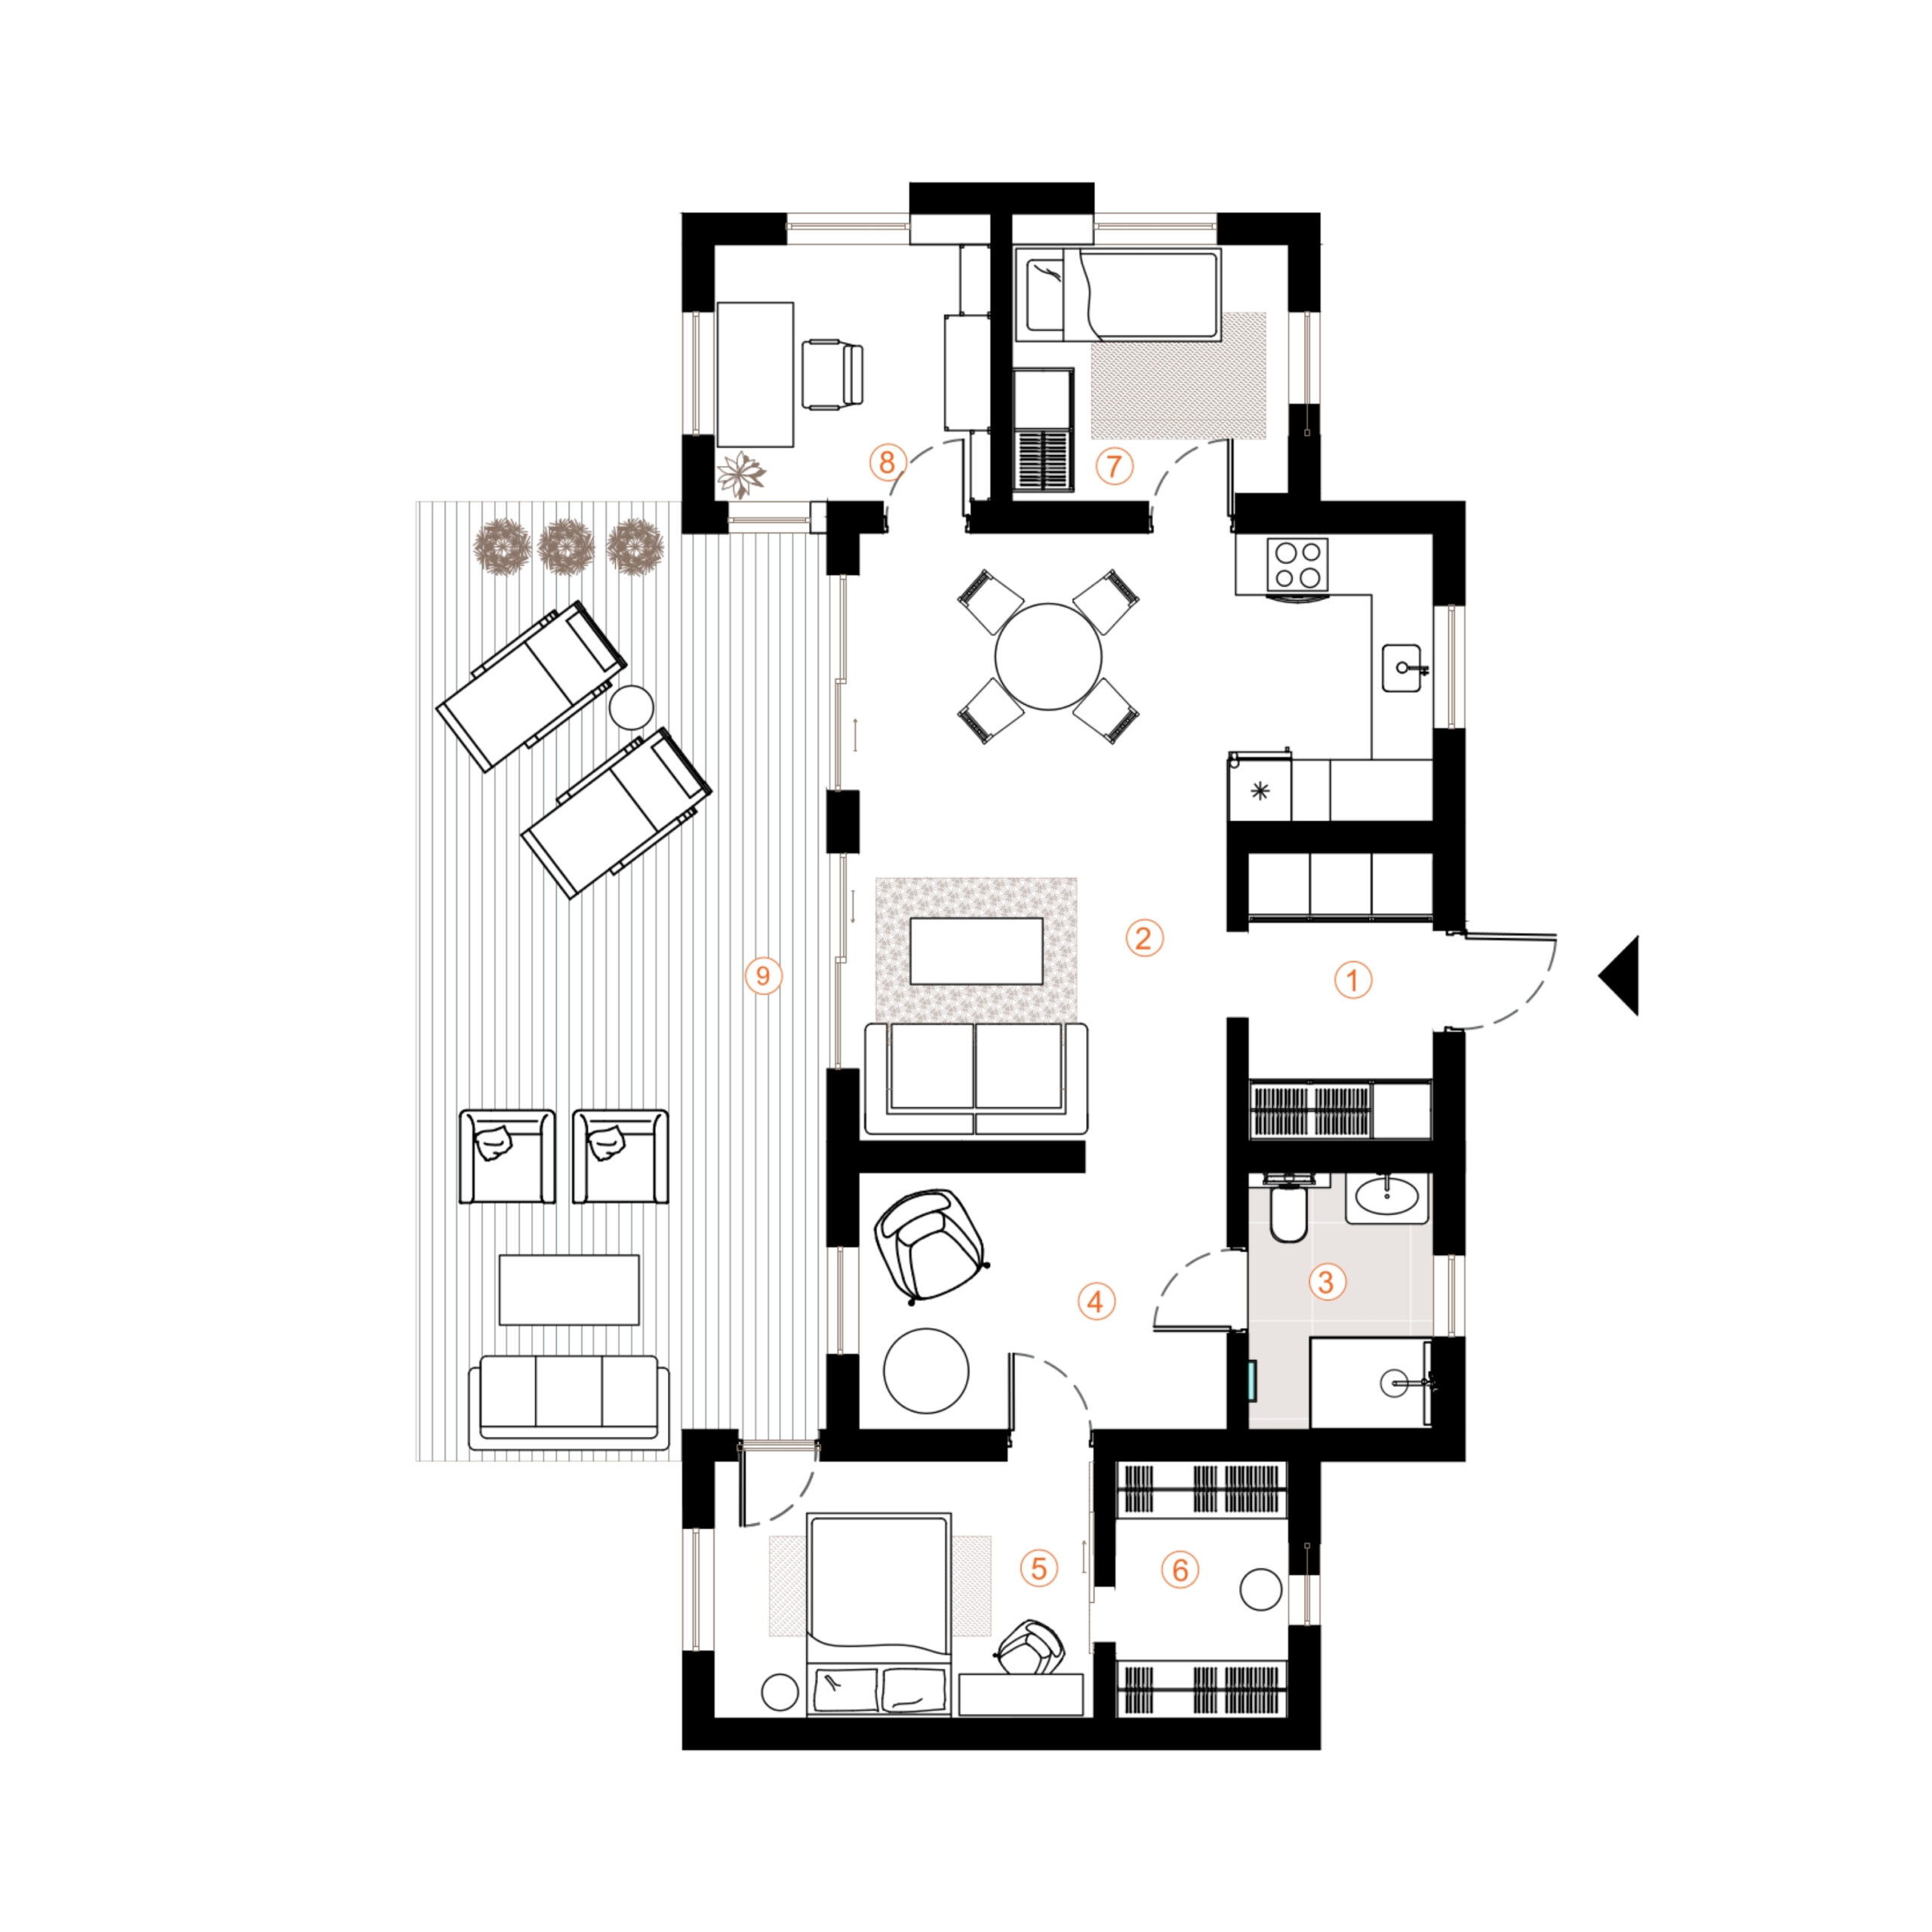
House plan
Rooms
1
2
3
4
5
6
7
8
9
Entry
Living room – kitchen
Bathroom
Living room
Bedroom 1
Dressing room
Bedroom 2
Workroom
Terrace
House structure, installation, and finishing
Monolithic, insulated with 20 cm of extruded polystyrene
Panel, insulated with 300 mm of mineral wool
Flat roof with torch-applied membrane, insulated with 35 cm thick mineral wool.
Plastic windows, 6 chambers, triple-glazed units, two of which are selective.
Oiled birch plywood
Whitewashed pine paneling
Wood fiber boards
Thermal insulation material, reinforced concrete layer, underfloor heating pipes, vinyl flooring.
Wooden
Walls covered with quartz vinyl, ceilings – whitewashed pine paneling, vinyl floors, GROHE plumbing installed.